

0045 SF Villa, Valdarno
Nestled in the hills of the Valdarno, this historic eighteenth-century residence emerges from the encounter between the authentic character of Tuscan architecture and a deeply contemporary design vision. The project interprets the house as a place for experimentation, capable of bringing together passions, memories, collections, and diverse cultural references within a coherent and highly personal narrative.

The residence extends across approximately 270 square metres over several levels and is conceived as a sequence of spaces to be discovered gradually. More than simply a home, the project takes the form of a domestic journey in which each room has its own distinct identity while contributing to an overarching narrative shaped by contrasts, unexpected encounters, and subtle connections.

The project preserves the charm of the original structure while deliberately avoiding any nostalgic approach. The spaces are reinterpreted through a design language that brings Tuscan tradition into dialogue with influences from post-war Italian design, Hollywood cinema, and the Californian aesthetic of the 1950s and 1960s. The result is an unexpected balance between architectural rigour and decorative freedom, historical memory and contemporary vision.

Art plays a central role in defining the interiors. Contemporary artworks, site-specific installations, sculptures, ceramics, and paintings continuously interact with the architecture and furnishings, transforming the house into a lived-in exhibition space. Rather than acting as decorative additions, the artistic interventions become integral design elements, guiding the perception of each space and amplifying its distinctive character.


The selection of furnishings reflects the same layered vision. Icons of Italian design by Gio Ponti, Carlo Scarpa, Ico Parisi, and other masters coexist with contemporary pieces, bespoke furniture, and objects collected over time. Each element is chosen for its narrative value even before its formal qualities, contributing to an atmosphere that feels sophisticated and carefully curated, yet never museum-like.
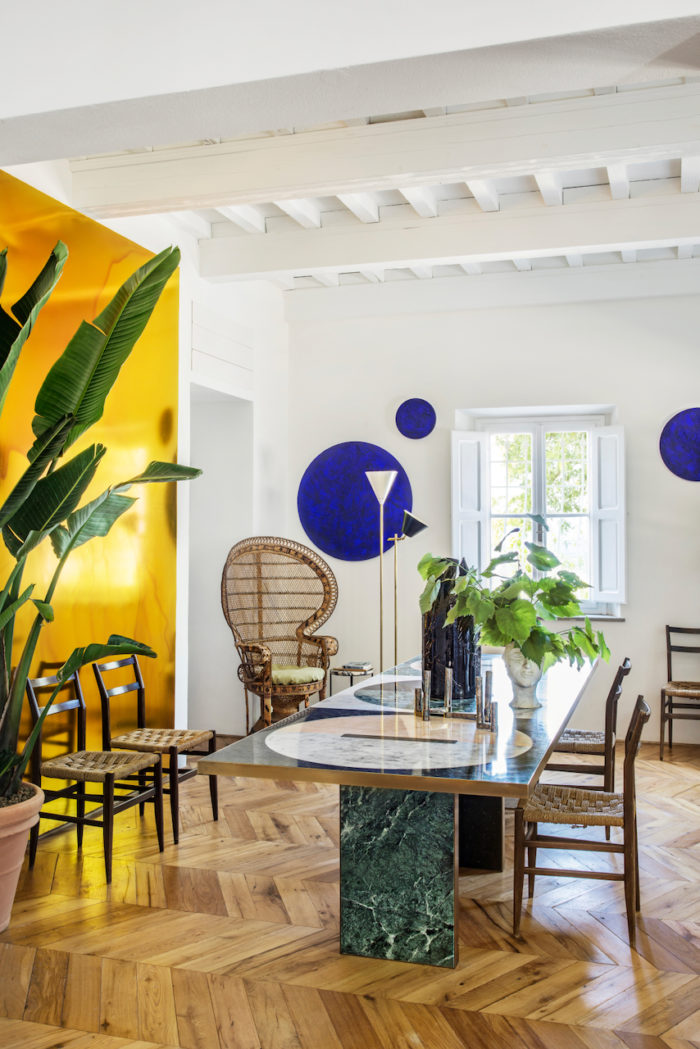
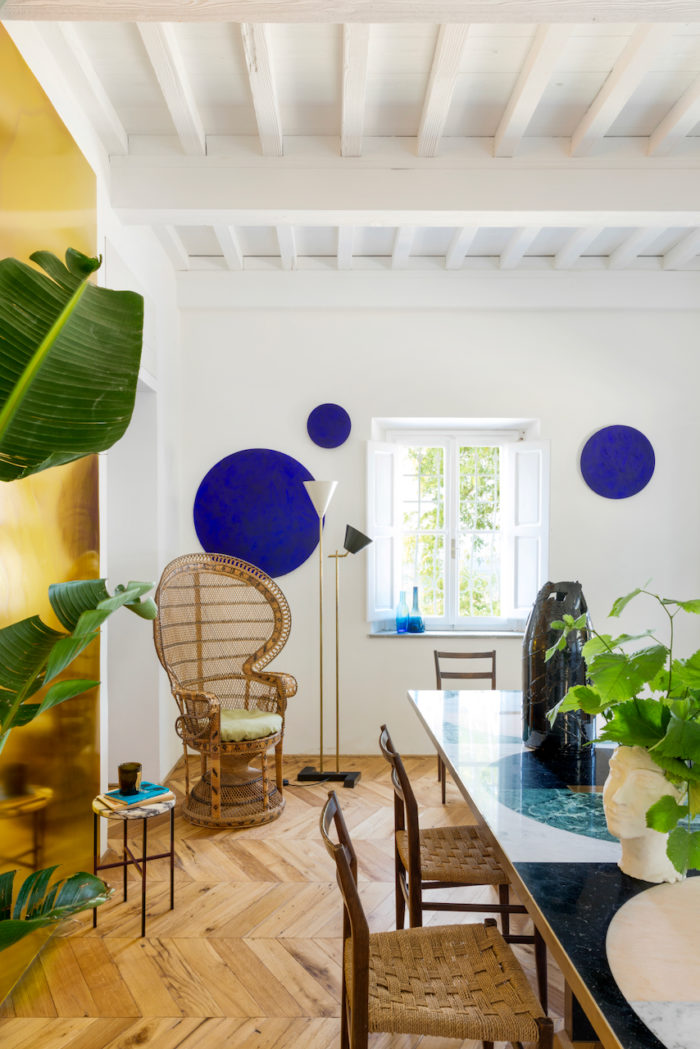


Particular attention was given to the master suite, conceived as an immersive and theatrical private space. The boudoir, wrapped in decorative wallpaper, the historic vanity desk, the bespoke walk-in wardrobe, and the use of precious materials create an intimate atmosphere that enters into dialogue with both the surrounding landscape and the memory of the house.

The internal layout deliberately avoids any rigid composition. The spaces unfold like rooms within a private collection, alternating between intimate settings and more open areas dedicated to conviviality. The kitchen and study take on a relaxed, informal character, while the living room becomes the place where art, design, and everyday life naturally converge.

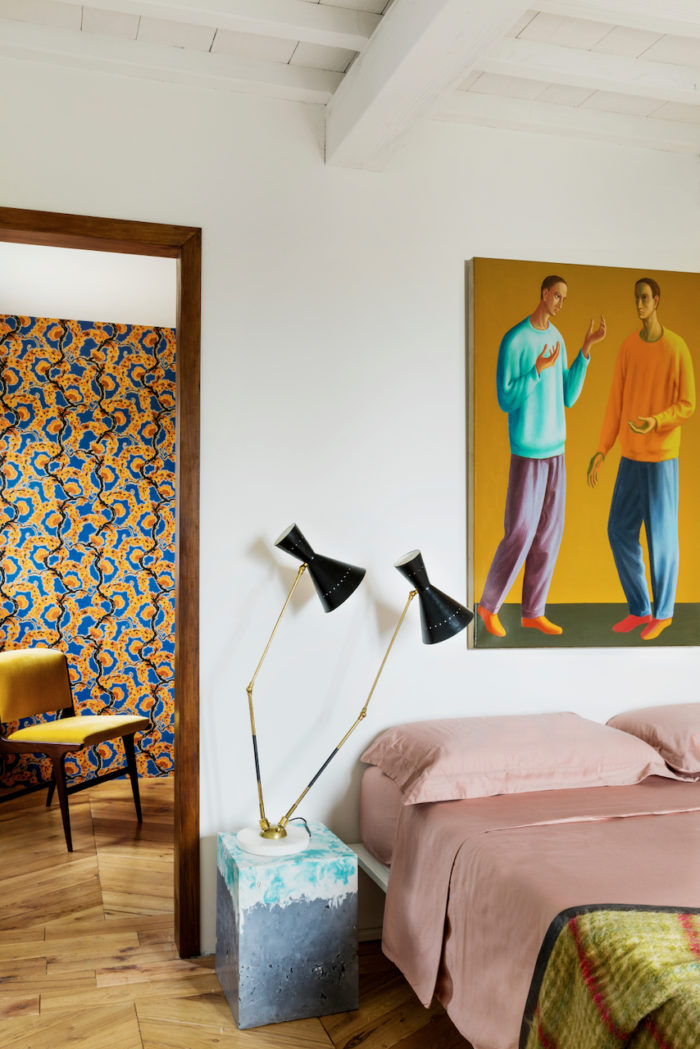


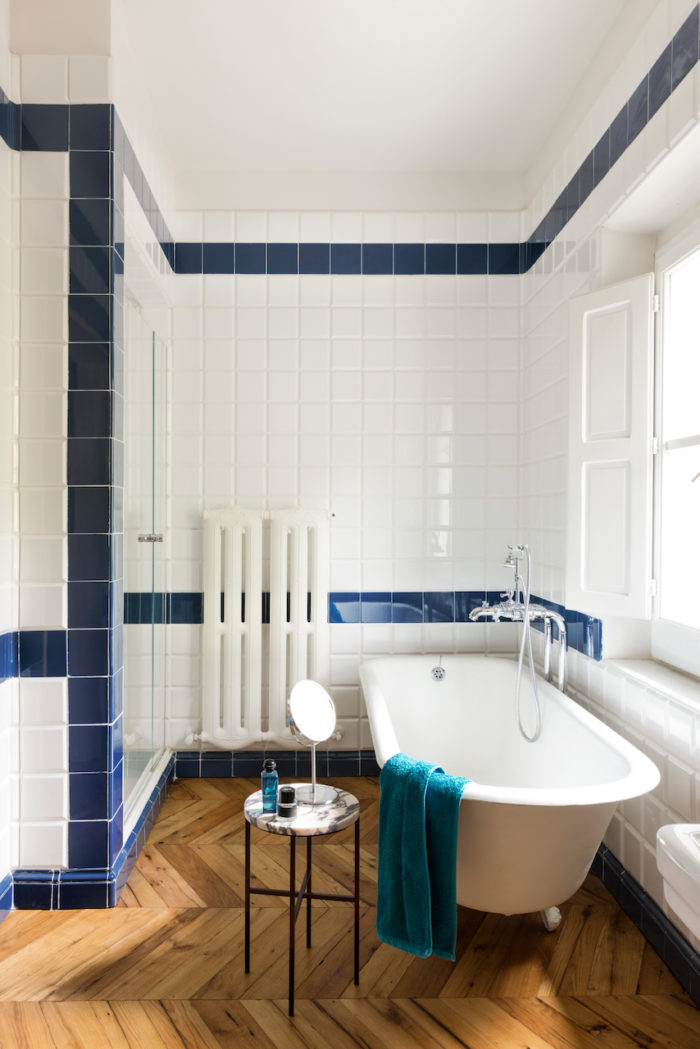
The result is a deeply personal home, shaped through layers, elective affinities, and cultural references. The project demonstrates how the restoration of a historic building can become an opportunity to create something entirely new, preserving its memory while transforming it into a living design material. More than simply a place to inhabit, the house becomes a narrative in itself, telling a story of passions, travels, collections, and shared visions.

Photo © Helenio Barbetta