

0079 PC Appartamento, Milano
Located in Milan’s Città Studi district, this 75-square-metre apartment, set within a 1930s residential building, is the result of a dialogue between the rigour of modernist architecture and a freer, more contemporary design approach. The project begins with a deep respect for the apartment’s original identity, preserving its balanced proportions, historic flooring, decorative plasterwork and original windows, all of which remain remarkably well preserved.

From the very first site visit, it became clear that the project’s greatest value lay in the apartment’s existing architectural features. At a time when renovation is often synonymous with replacement, the design approach focused instead on preserving, restoring and enhancing what was already there. Every intervention was conceived as a dialogue with the original structure, avoiding intrusive alterations and creating a seamless connection between heritage and contemporary living.

The most significant transformation is the reconfiguration of the living area. By removing a dividing wall, the kitchen, dining space and living room were brought together into a single open-plan environment that is brighter, more fluid and better suited to modern lifestyles. The new layout enhances everyday living while preserving the spatial quality and architectural character that define Milanese homes of the twentieth century.


At the heart of the project stands a distinctive architectural element: a midnight blue volume that runs through the apartment and organises its spatial layout. More than a simple colour statement, it acts as a true architectural device, defining the entrance, connecting and separating the different areas, introducing visual depth and guiding the transition from the living spaces to the more private rooms. This contemporary intervention establishes a balanced dialogue with the existing architecture, enhancing its character without compromising its original harmony.
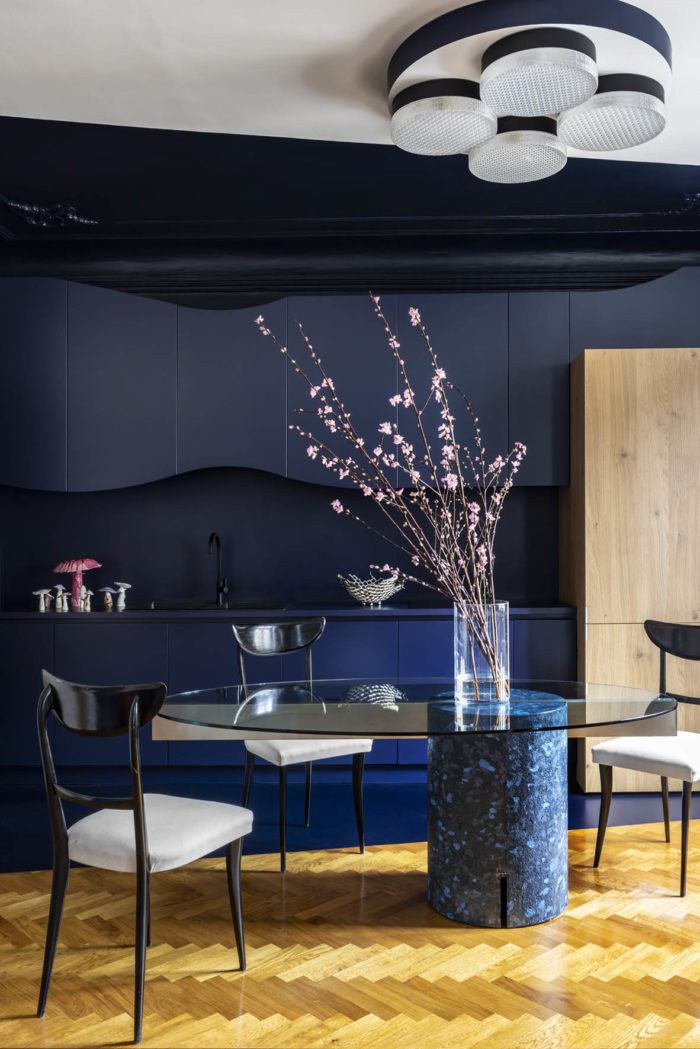
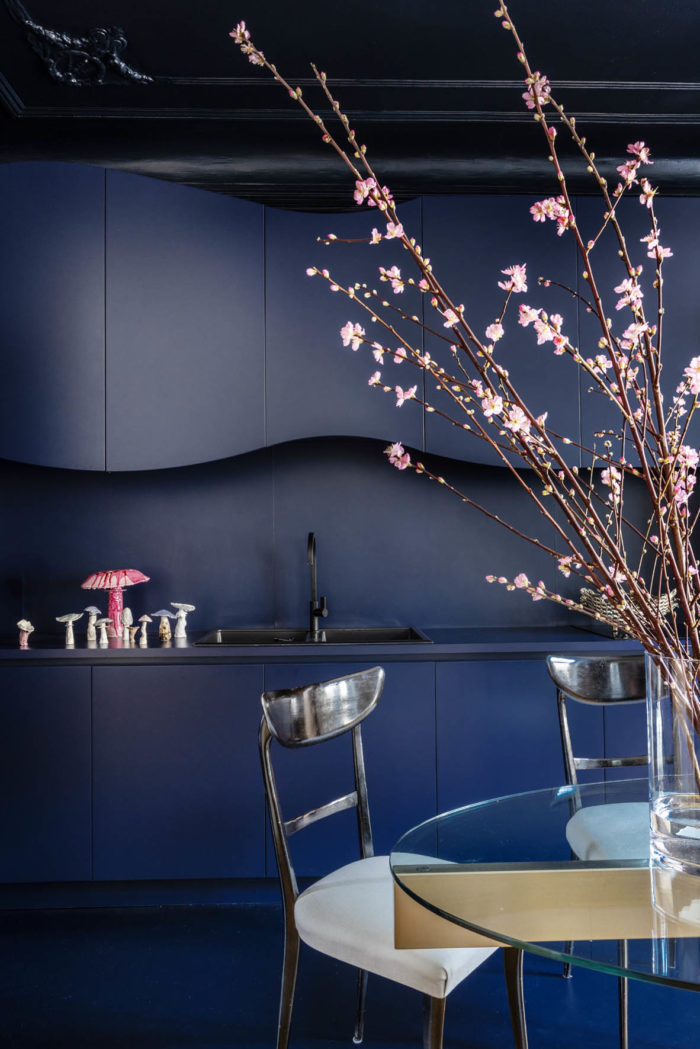

The entire apartment is built around a restrained colour palette of white, blue and red. White preserves the home’s original character while enhancing the natural light throughout the interiors. Blue and red, introduced with precision and restraint, bring energy, personality and visual tension to the spaces. Rather than serving a purely decorative purpose, colour becomes a design tool that shapes atmosphere, establishes spatial hierarchy and strengthens the relationship between the different areas of the home.
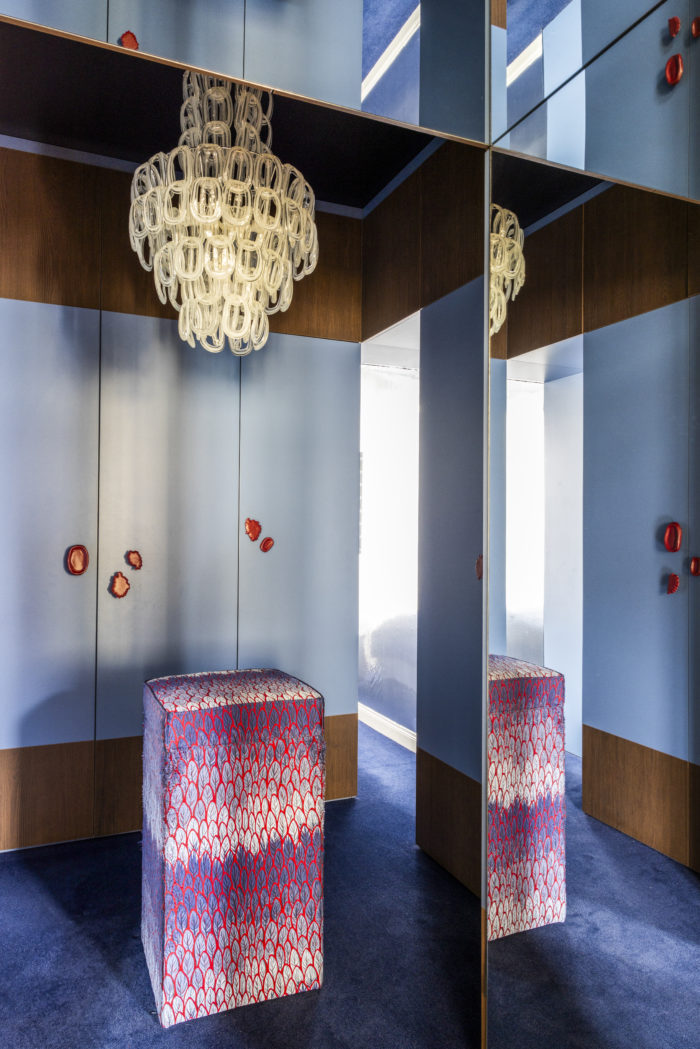

Alongside the architectural intervention, the project explores the relationship between design, art and collecting. Iconic pieces of Italian design coexist with contemporary furniture, artworks, ceramics and objects sourced from different cultural contexts. Every element has been carefully selected to contribute to a cohesive vision, where architecture and interiors speak the same language and together shape a single, coherent narrative.

The master suite reflects the same design philosophy through a sequence of intimate, interconnected spaces. The bedroom, bathroom and walk-in wardrobe are linked by visual connections and subtle shifts in atmosphere rather than rigid physical divisions, creating a domestic environment that feels both sophisticated and deeply personal.


The result is a home that embraces Milanese architectural tradition without nostalgia, using the language of contemporary design to reinterpret its meaning. Elegant and carefully balanced, every decision is guided by the relationship between discipline and creative freedom, preservation and innovation, memory and transformation. Through colour, light and thoughtful spatial design, the apartment tells a contemporary story of Milan, demonstrating how architecture can create meaningful connections between space, identity and everyday life.

Photo © Helenio Barbetta