
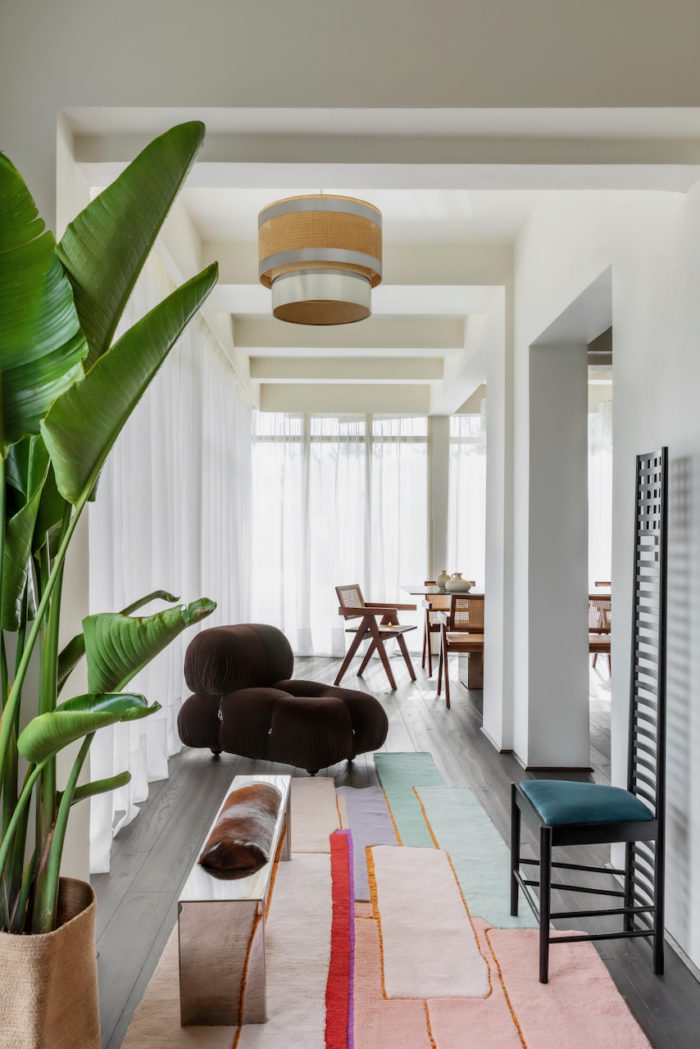
0064 LB Villa, Arezzo
Located in the countryside just outside Arezzo, this residence was conceived with the aim of completely redefining the relationship between architecture, interiors, and landscape. Despite its setting surrounded by greenery, the clients’ brief was clear: to move away from the traditional country-house aesthetic and create a space with a more urban, light-filled, and contemporary character.

The project involved a radical transformation of the existing interiors. Elements associated with a rustic aesthetic, from terracotta flooring to more traditional finishes, were removed to make way for an essential, open, and fluid architecture. The internal layout was completely reconfigured through the removal of numerous partitions, creating greater visual continuity between spaces and allowing natural light to flow more freely throughout the house.
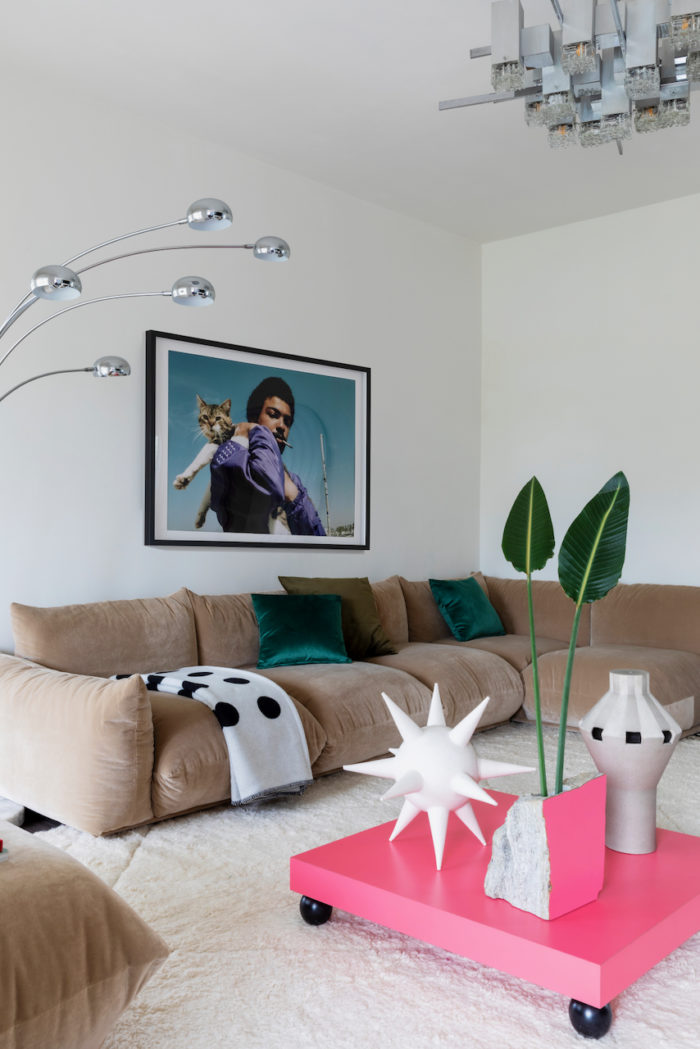
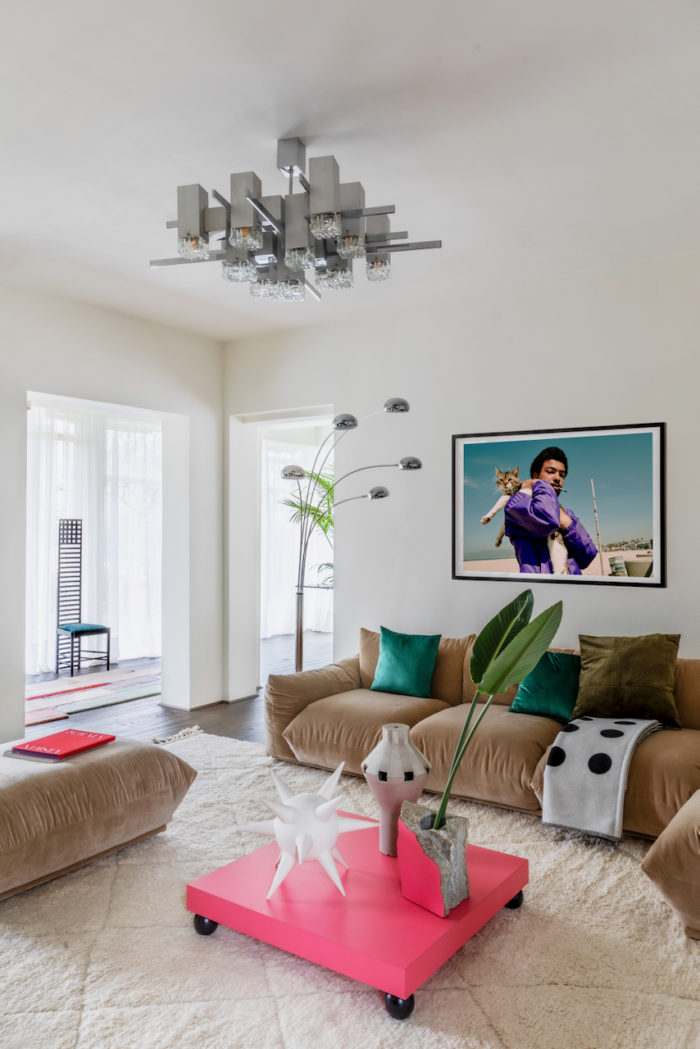
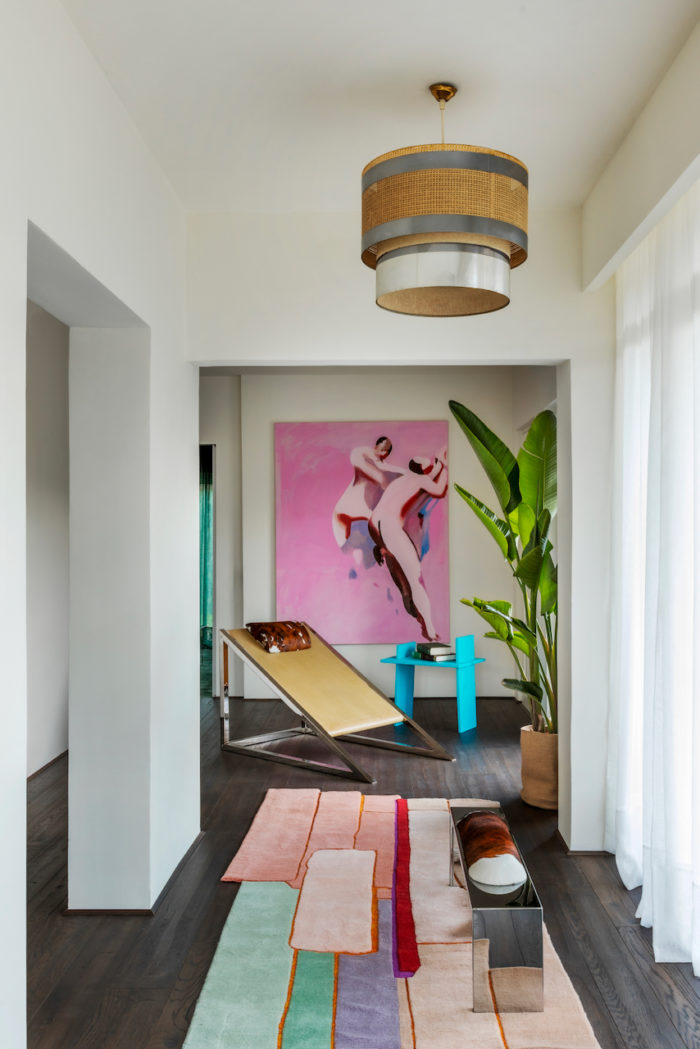
Light is the true guiding thread of the project. Pale walls, full-height white curtains, and large openings create a bright, airy atmosphere in constant dialogue with the surrounding garden. Conceived almost as movable walls, the curtains modulate the relationship between indoors and outdoors, transforming the perception of the spaces throughout the day.
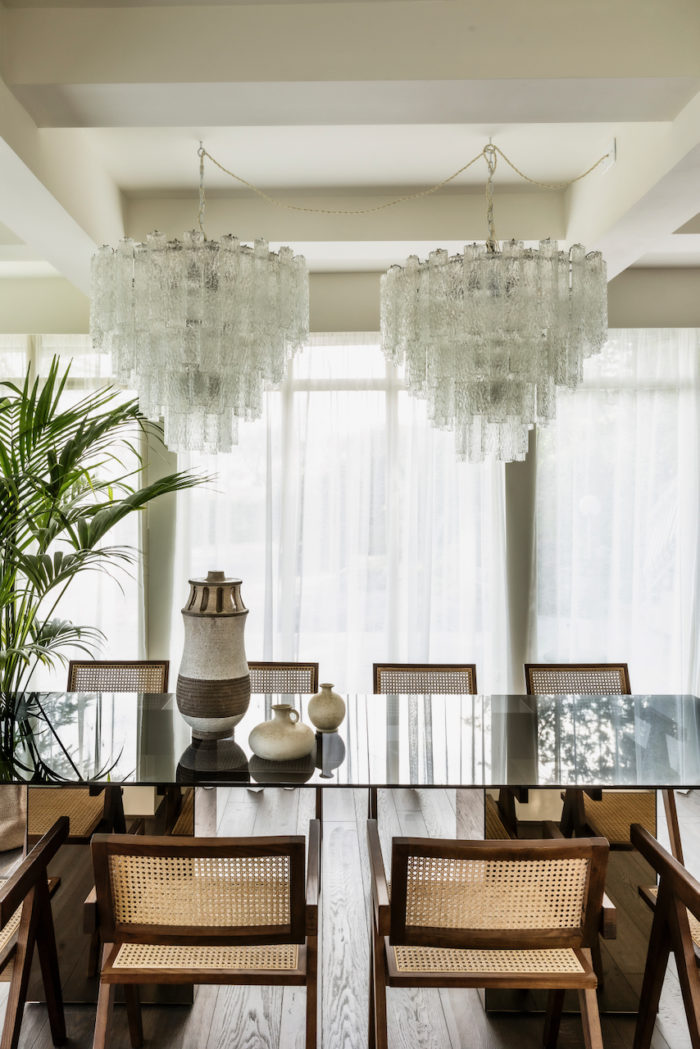
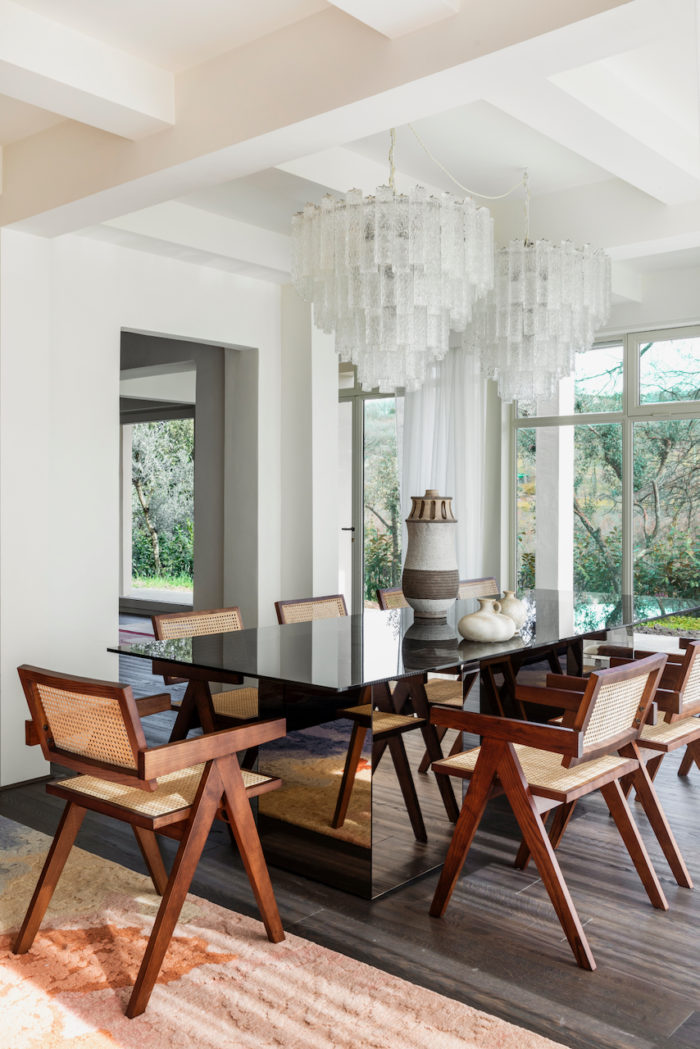

The project seeks a balance between contemporary simplicity and decorative richness. The main spaces are defined by a neutral palette of light surfaces, natural materials, and refined details. This apparent restraint is punctuated by more intense chromatic accents: bottle green in selected rooms, recurring touches of red in the furniture and accessories, mirrored surfaces, and carefully selected artworks that give each space its own distinctive character.
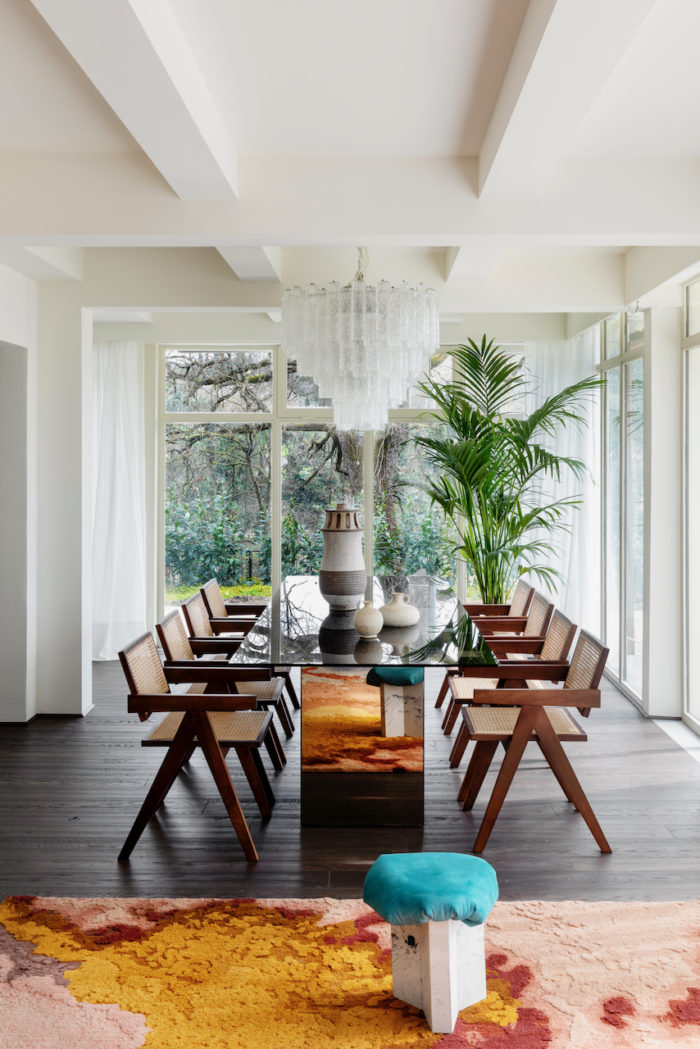
The furnishings, almost entirely custom-designed, contribute to creating a coherent and distinctive identity. Tables clad in the iconic laminate from the Quaderna series, restored and reinterpreted vintage seating, red banquettes, and metallic details coexist within a space that constantly shifts between memory and experimentation. Every element is conceived to enhance the immersive nature of the experience, transforming the act of dining into a collective event.

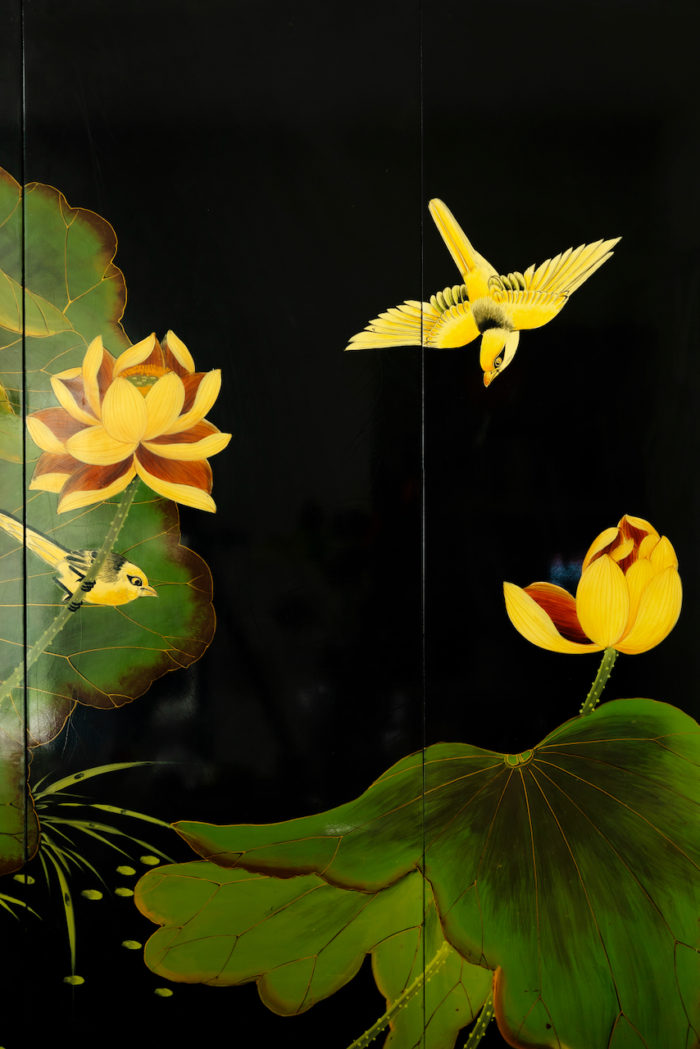
More than a simple renovation, the project represents a cultural exploration of the concept of tradition. Rather than reproducing established aesthetic codes, it reinterprets local history through a contemporary language, demonstrating how even a small town can become the setting for ambitious design research.
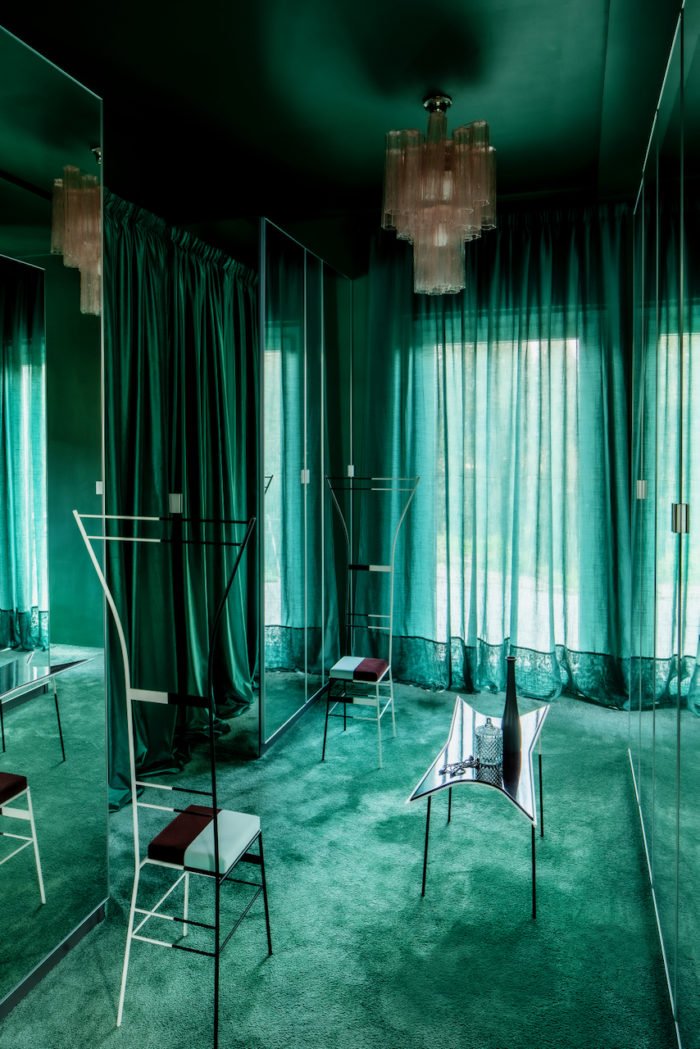
The interior is the result of a carefully curated layering of different periods and design languages. Icons of twentieth-century design coexist with contemporary pieces, artworks, and bespoke furnishings. Mirrored tables, historic lighting, vintage seating, and pieces created specifically for the project contribute to a sophisticated yet informal atmosphere, where each element enters into dialogue with the others without rigid stylistic constraints.


Particular attention was given to the master suite, conceived as an open, continuous space. The bedroom, dressing area, and bathroom unfold as a single fluid environment, defined more by shifts in atmosphere than by physical partitions. Darker, more enveloping tones in the sleeping area create a greater sense of intimacy, contrasting with the soft, diffused brightness of the living spaces.

The project thus gives new life to a profoundly transformed home, capable of reflecting the personality of its inhabitants and their contemporary way of living. It explores the idea of dwelling through light, spatial freedom, and a carefully curated selection of materials, artworks, and furnishings, creating an environment that is elegant, welcoming, and timeless.

Photo © Helenio Barbetta