

0002 AP Cantina, Valdarno
The project originates from the restoration of an ancient system of underground spaces, transformed into a place dedicated to wine preservation, tasting, and culture. The intervention takes shape through a careful reading of the existing architecture: brick vaults, stone walls, irregular passageways, and traces of the many transformations that have occurred over time become the defining elements of the new project.

Contemporary elements are introduced with discretion, yet without sacrificing their own identity. The new flooring, deliberately set apart from the historic walls, creates a subtle line of light that guides the path through the space and highlights the material quality of the existing surfaces. Light thus becomes a tool for reading the architecture, revealing its depth, irregularities, and layers of history.
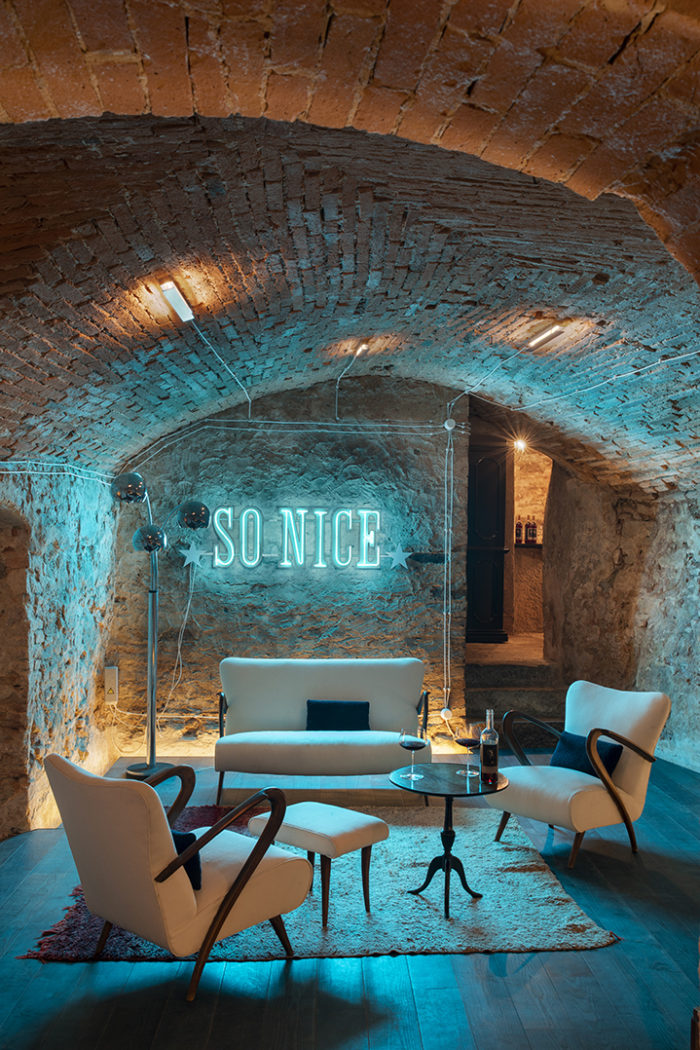

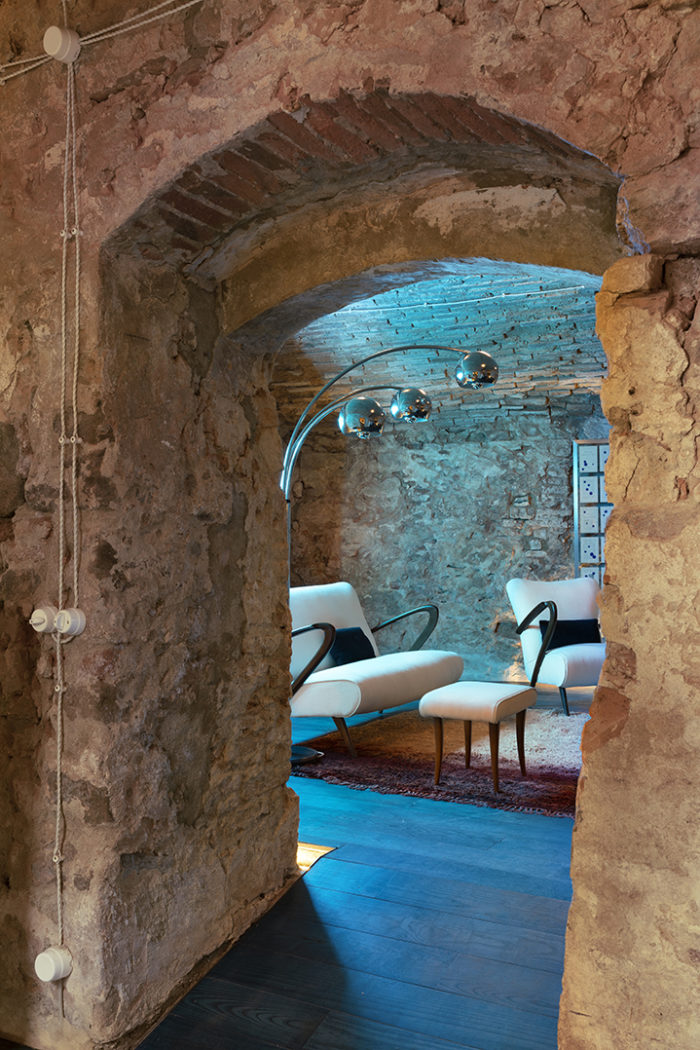
At the heart of the project is the wine cellar, where the display system interprets the geometry of the vaults and arches through an ordered composition of bottles that follows the rhythm of the space. Reflective elements and mirrored surfaces enhance the perception of the interiors and multiply viewpoints, creating a continuous dialogue between the historic fabric and the new interventions.
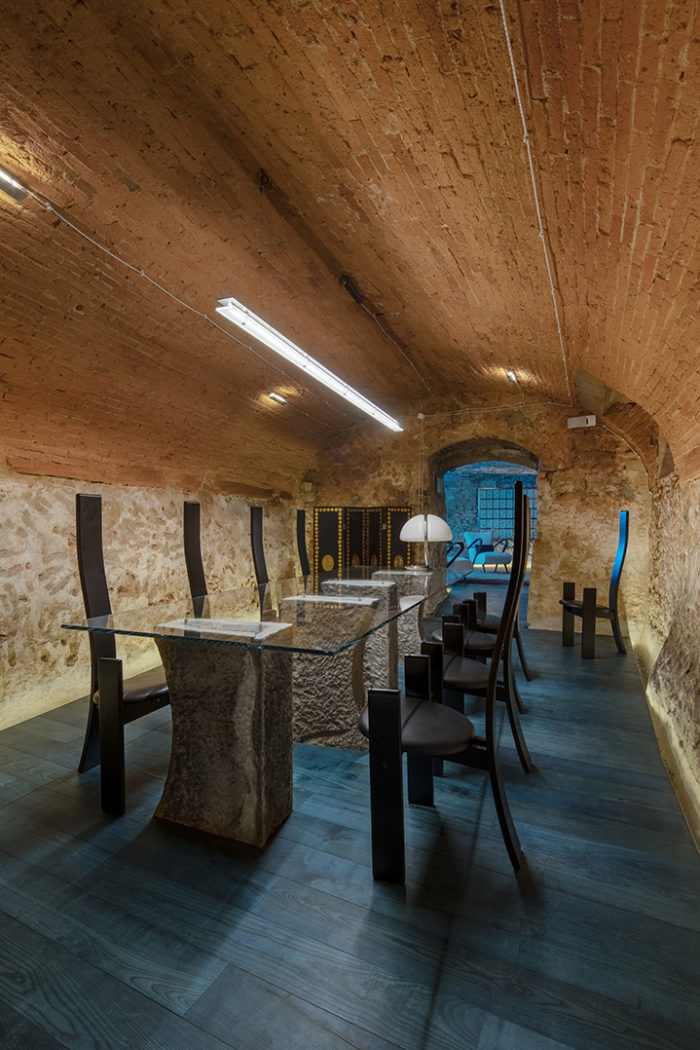

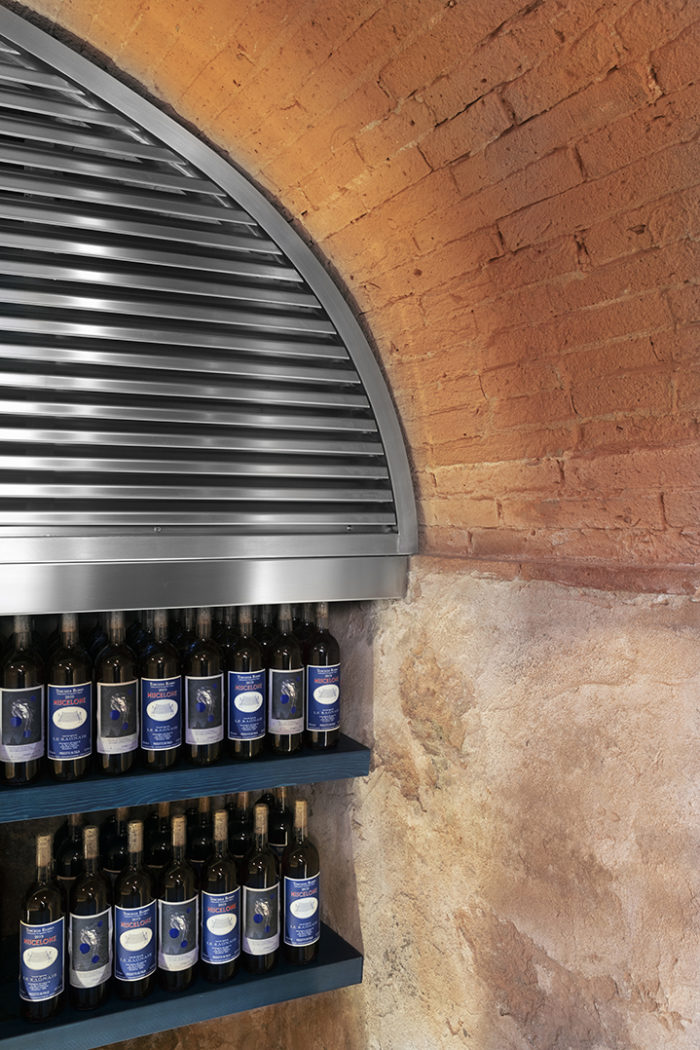
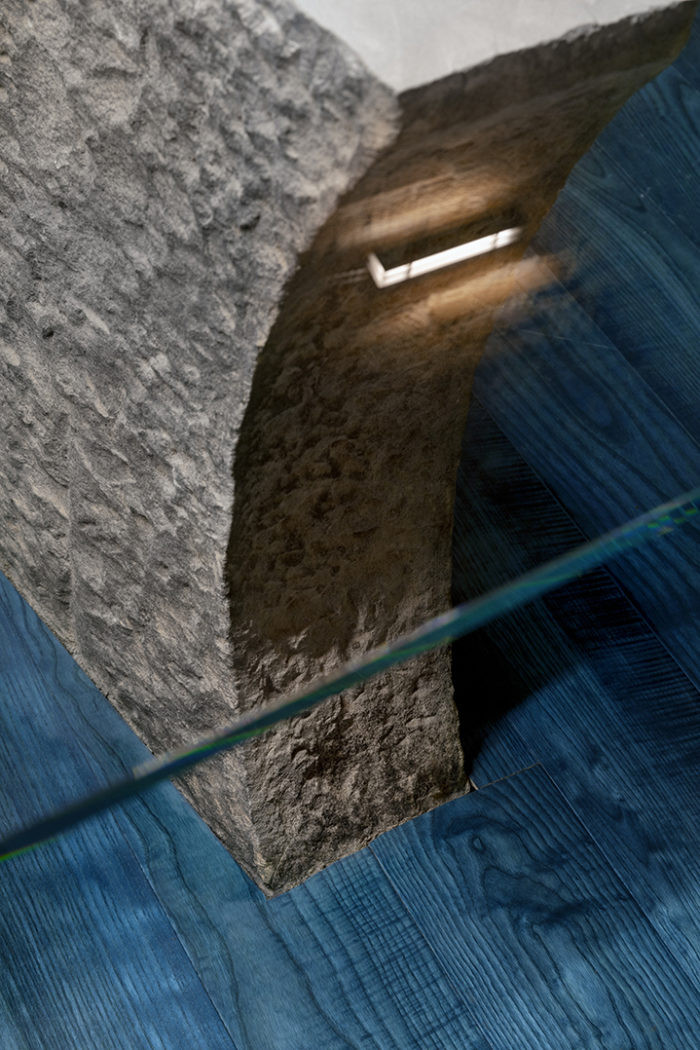
More than a simple renovation, the project is conceived as an experiential journey in which architecture, light, and wine come together to create a narrative that enhances the memory of the place while bringing it into the present.
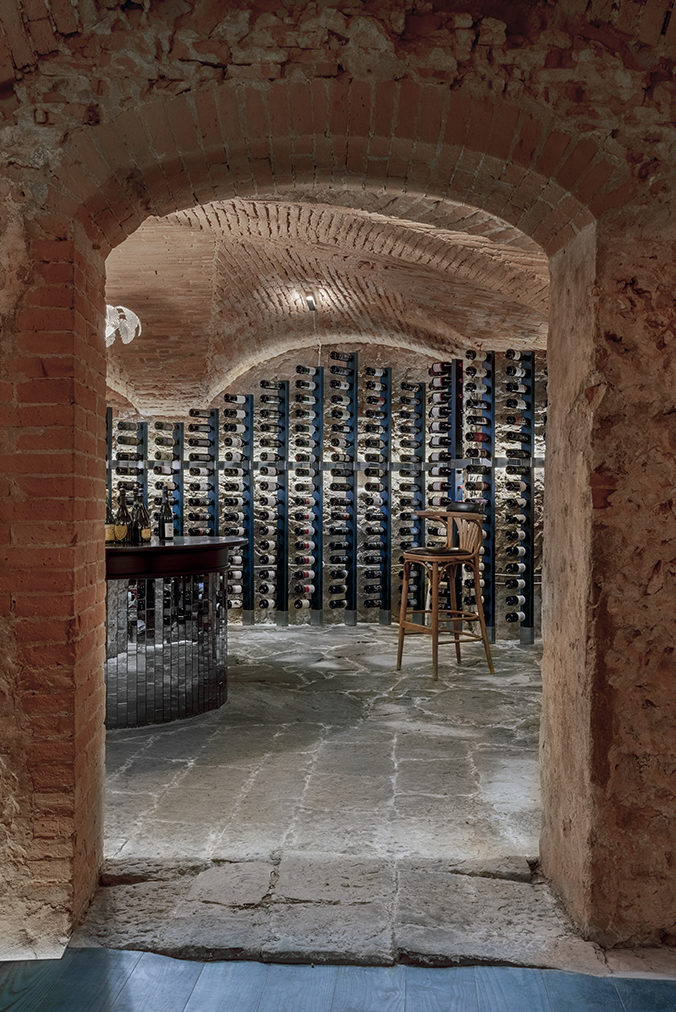
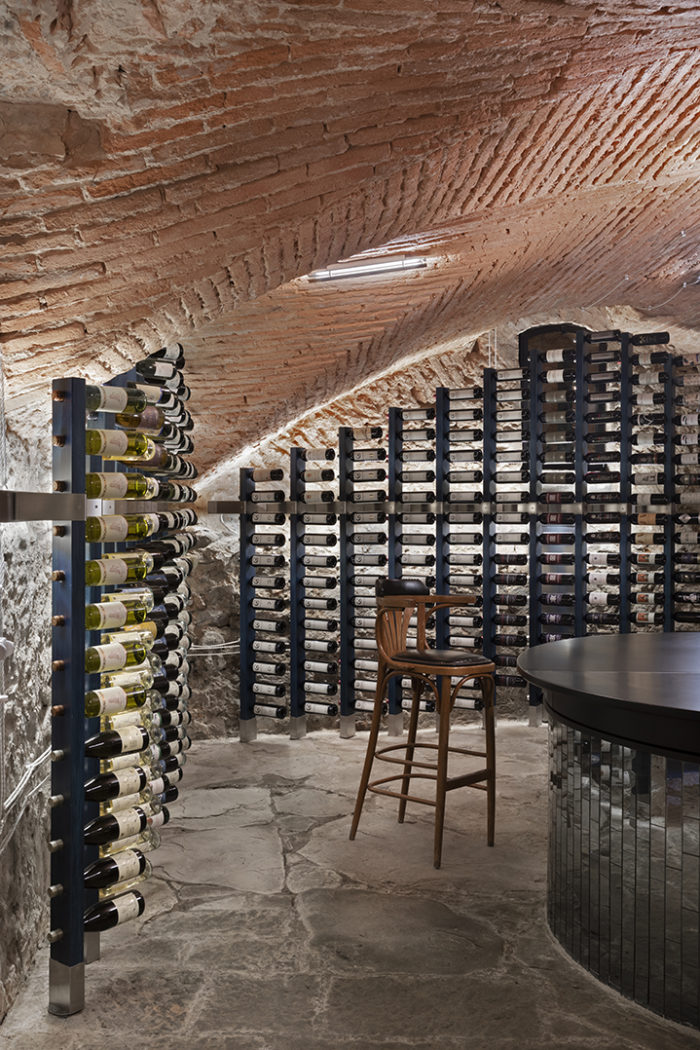
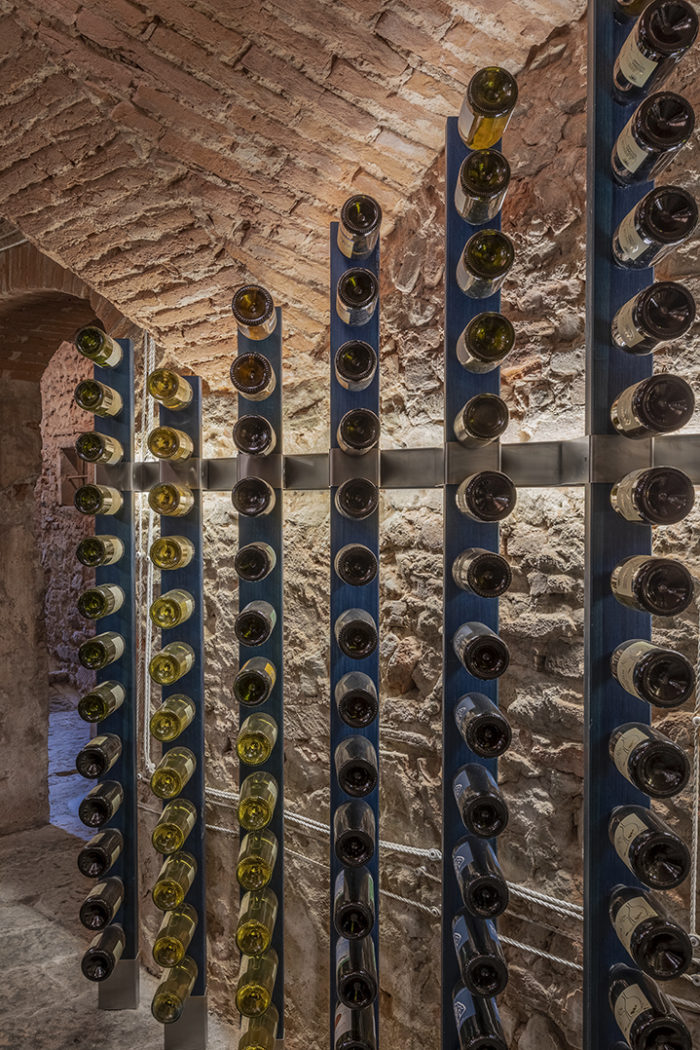
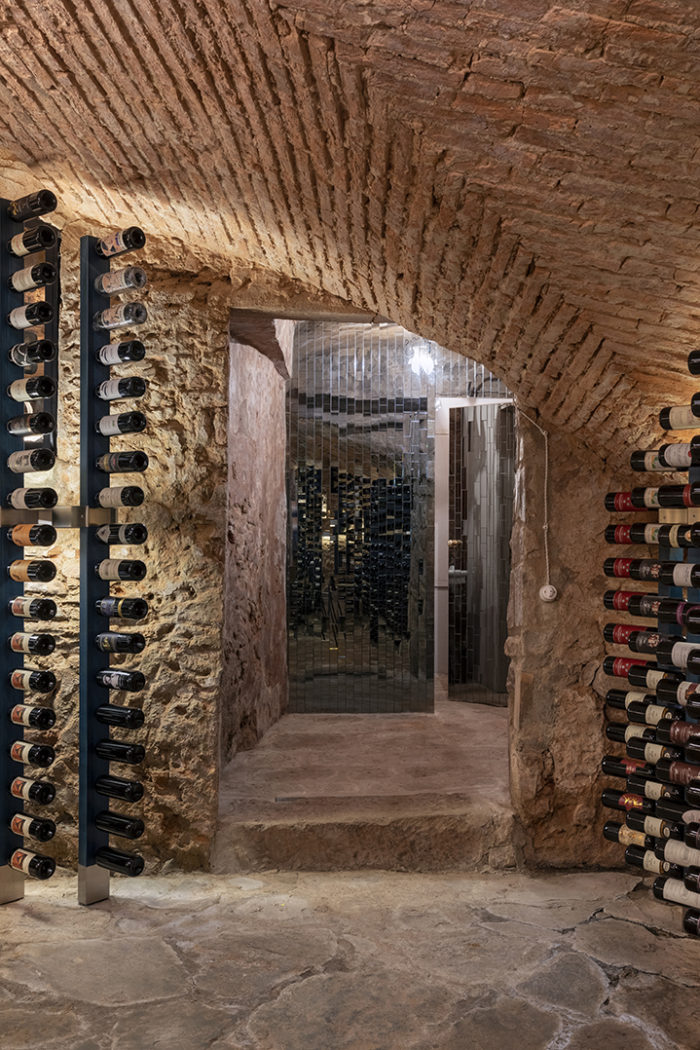
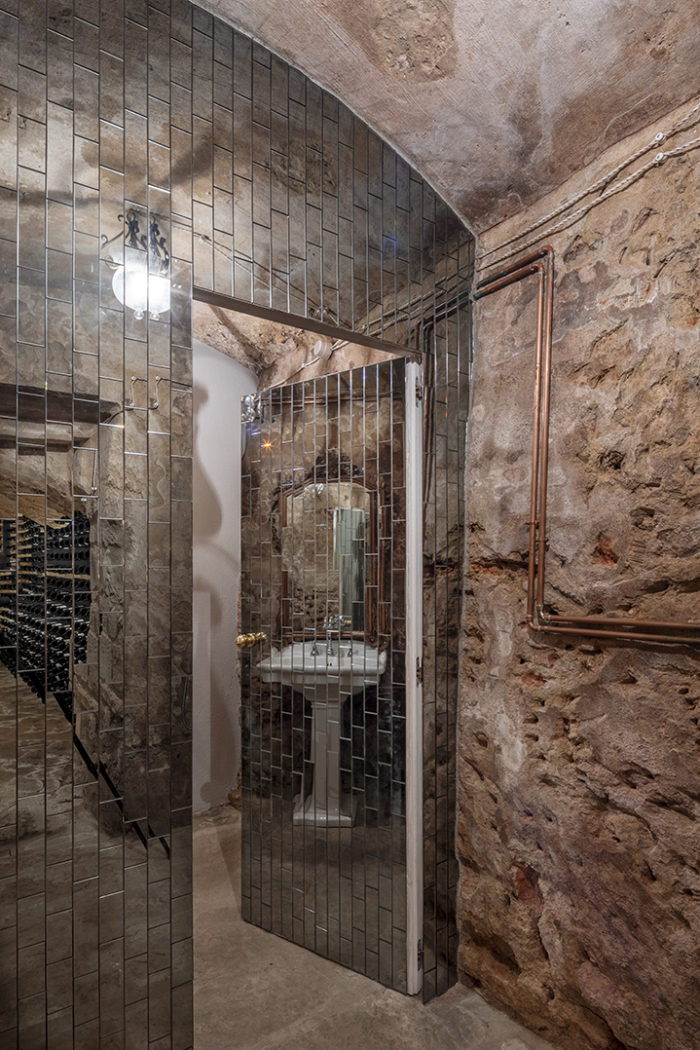
Photo © Helenio Barbetta