

0048 DB Appartamento, Firenze
Located in the northern part of Florence’s historic centre, overlooking Piazza della Libertà, this apartment occupies one floor of a nineteenth-century building constructed during the city’s major period of urban transformation. Characterised by spacious rooms, generous ceiling heights, and exceptional natural light, the property offered a remarkable foundation, yet required a complete reinterpretation to meet contemporary needs without losing its original character.


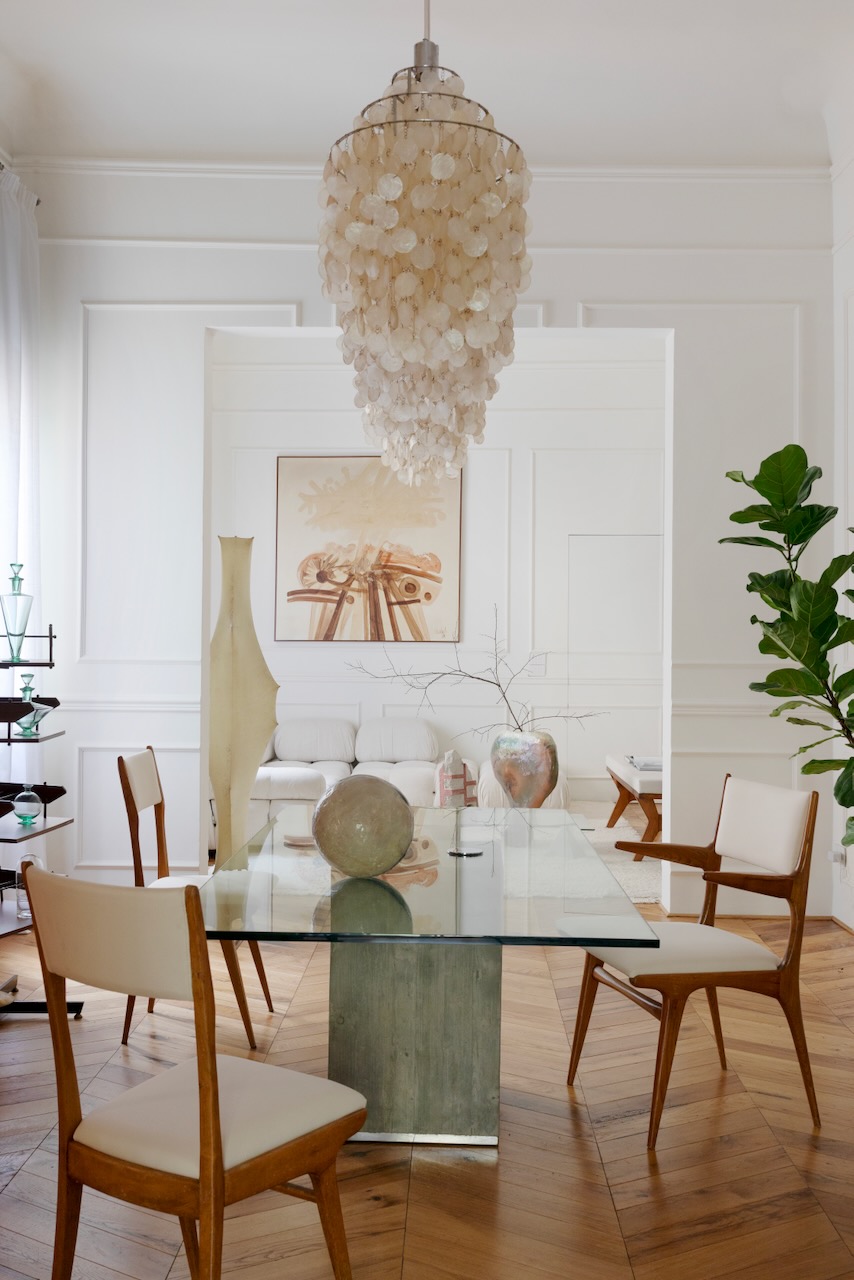
The intervention completely redefined both the layout and the interior design. The living and dining areas were combined to create a large open space dedicated to conviviality, while the sleeping area was organised as a private suite, offering greater comfort and privacy. Deliberately separated from the main living spaces, the kitchen was conceived as an architectural element in its own right, defined by bespoke fluted-wood cabinetry and tactile details that enhance its sculptural presence.
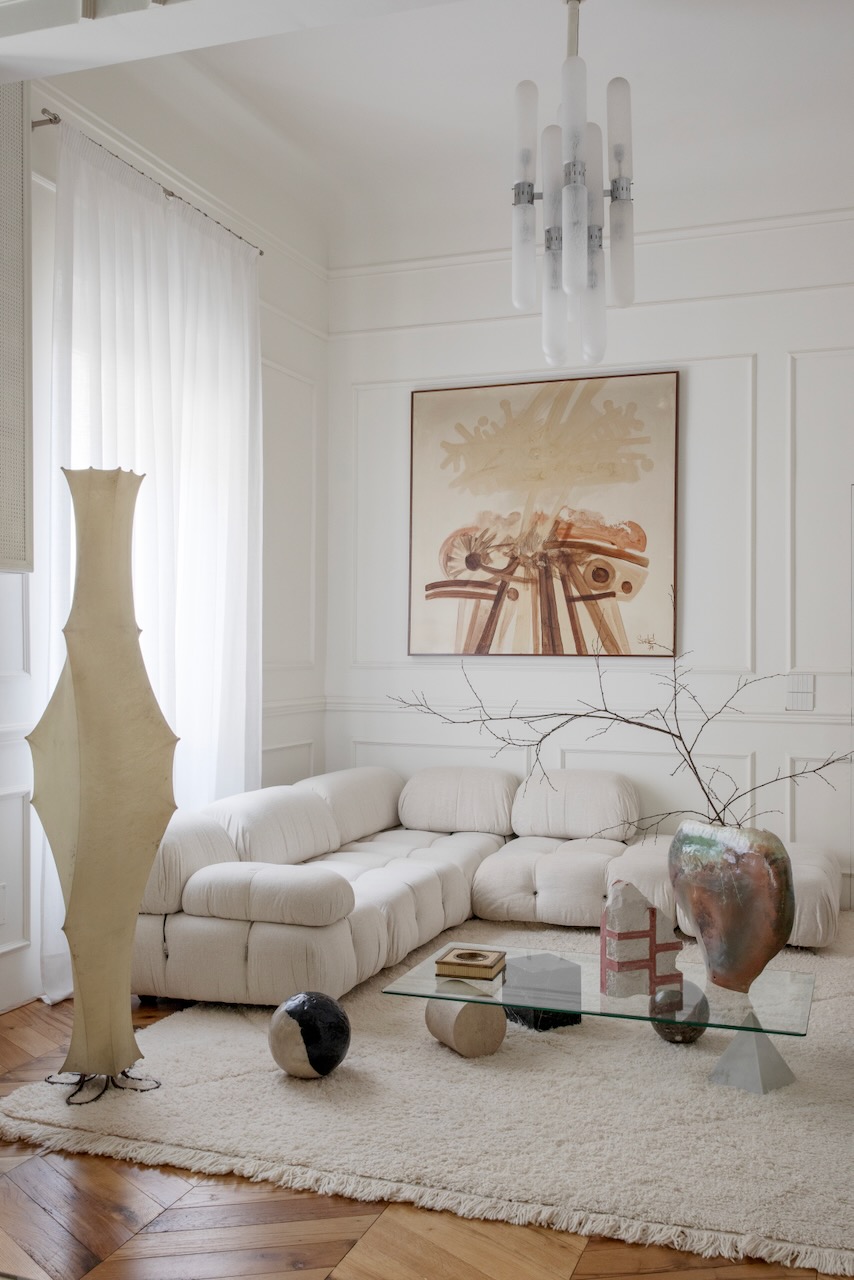
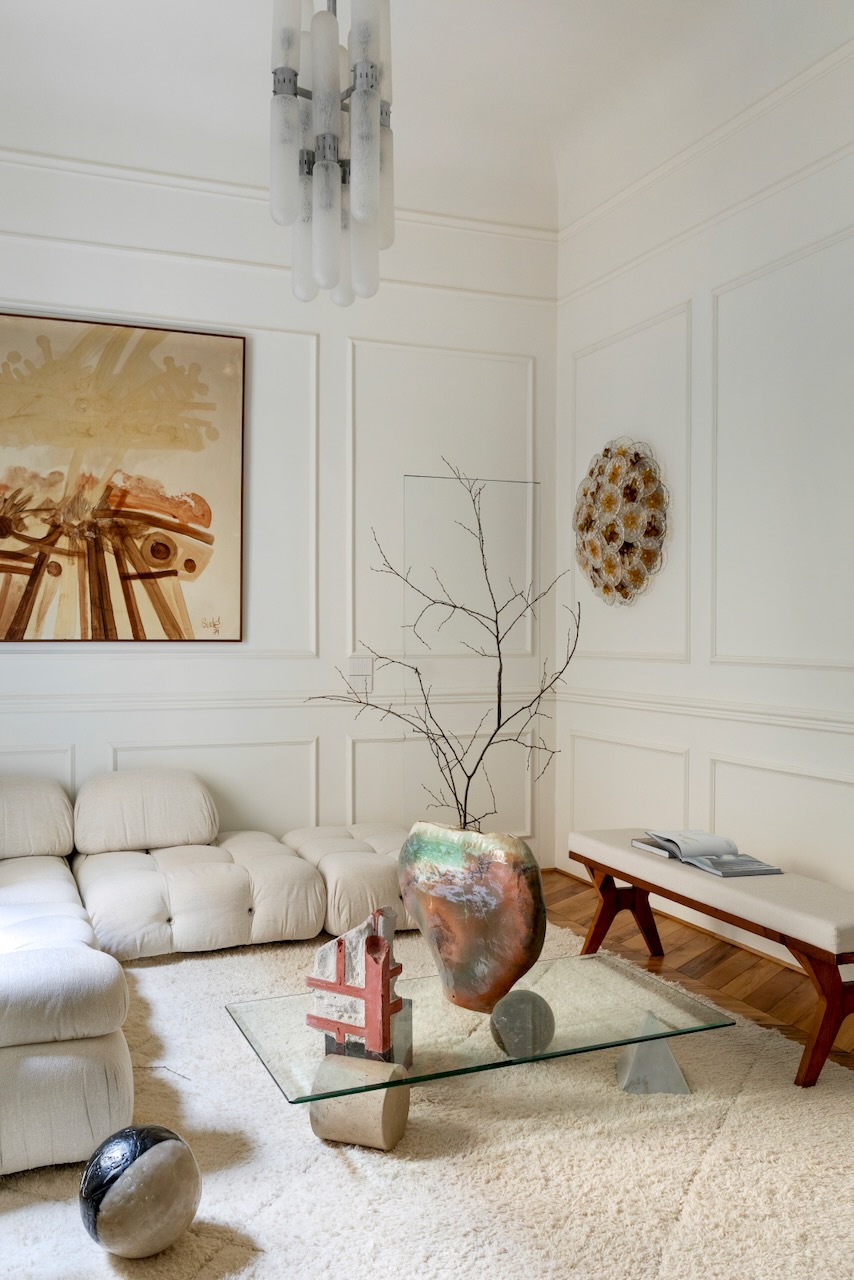
The entire project stems from an exploration of colour and the ability of interiors to evoke emotion. Each space has its own chromatic identity, from the burgundy tones of the entrance to the warmer shades of the living area and the deep blues of the bathroom and master bedroom. A sequence of distinct atmospheres unfolds throughout the home, creating a narrative shaped by contrasts, depth, and shifting perceptions.


The selection of furnishings follows the same approach of layering and cross-pollination. Iconic pieces of Italian design from the 1930s, 1950s, and 1970s coexist with contemporary elements and bespoke furniture. Marble and glass tables, historic lamps by Tobia Scarpa, Gino Sarfatti, and Verner Panton, wall lights salvaged from historic buildings, and onyx details enter into dialogue with velvet-clad wardrobes, wall panelling, and custom-made joinery, creating an interior rich in atmosphere.

Particular attention was given to lighting, conceived as a design material in its own right. Light enhances the surfaces, intensifies the colours, and defines the atmosphere of each space, transforming every room into an intimate and welcoming setting while adding both a functional and narrative dimension.


The result is a home that deliberately resists any single stylistic definition, embracing instead a layered and deeply personal approach to interior design. Different periods, materials, colours, artworks, and objects coexist within the same space, creating unexpected connections and a continuous dialogue between past and present. Rather than following a predetermined aesthetic language, the project develops through contrasts, affinities, and carefully considered combinations that gradually define the identity of each room.


Every element contributes to an interior that feels collected over time rather than conceived as a fixed composition. Historic design pieces interact with contemporary furniture, bespoke elements, artworks, and personal objects, generating an atmosphere that is sophisticated yet spontaneous. The result is a home shaped around the personality and everyday life of its inhabitants, where every choice is guided by the desire to create a distinctive and enduring environment, capable of evolving over time while remaining independent from passing fashions and trends.


Photo © Helenio Barbetta